Homes for sale
-
Veurne. Ieperse Steenweg
In the centre of Veurne, in a recent residential project with apartments and houses, this underground garage (No. 7) is available. The garage measures 3 metres in width and 5.6 metres in depth and is fully constructed in concrete. It is fitted with a manual up-and-over door, lighting and electricity. The complex features a secured common access gate, providing additional safety. Access is restricted exclusively to owners within the building. Ideally located in the town centre, this garage is suitable for parking a vehicle and additional storage.
-
Buggenhout. Krapstraat
In Buggenhout, you enjoy an exceptionally attractive living environment that seamlessly combines peace, charm and accessibility.
-
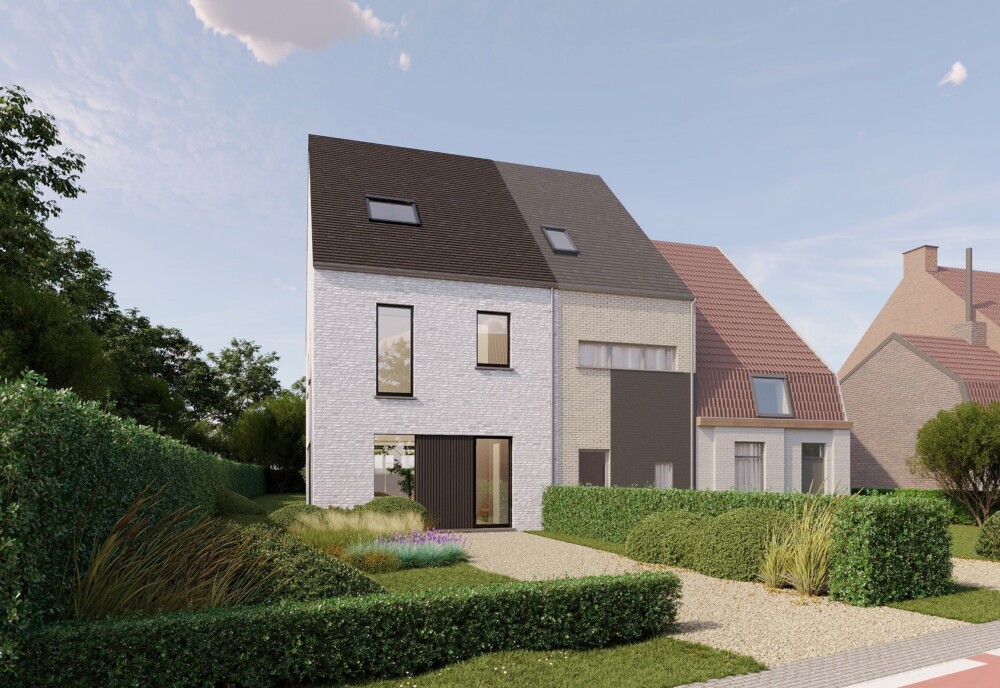
Lokeren. Oude heerweg
On Oude Heerweg in Lokeren, you will find this new-build house featuring comfortable and sustainable materials. Add your own taste and personality, and choose the kitchen, flooring and bathroom for your move-in-ready home.
-
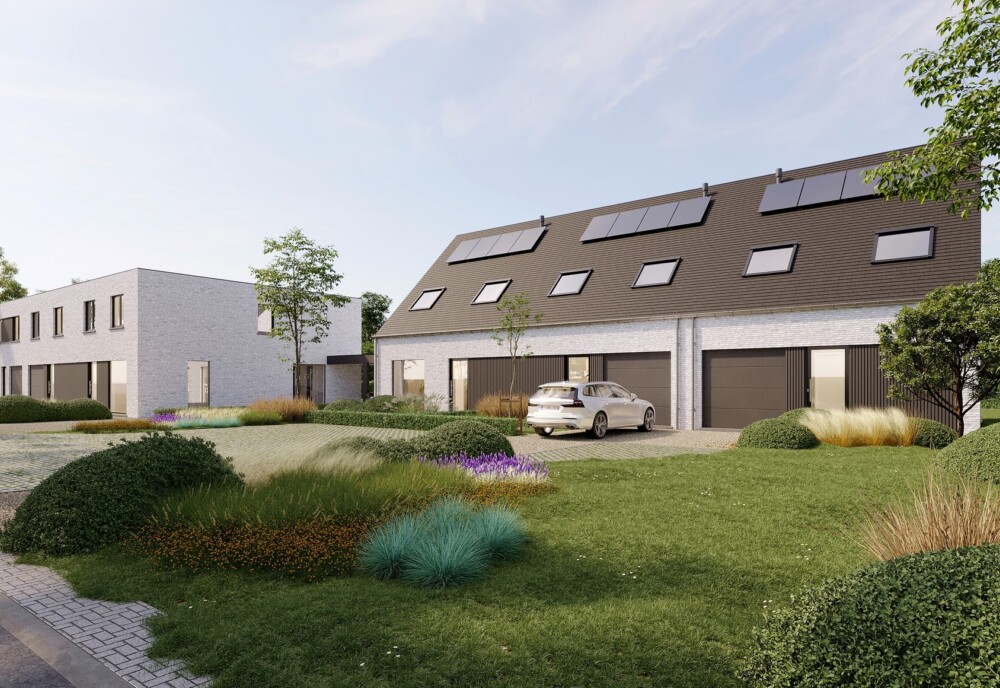
Lokeren. Oude Heerweg
Contemporary new-build houses with easy access in Lokeren. This location is an ideal base for those who want to combine accessibility with living comfort.
-
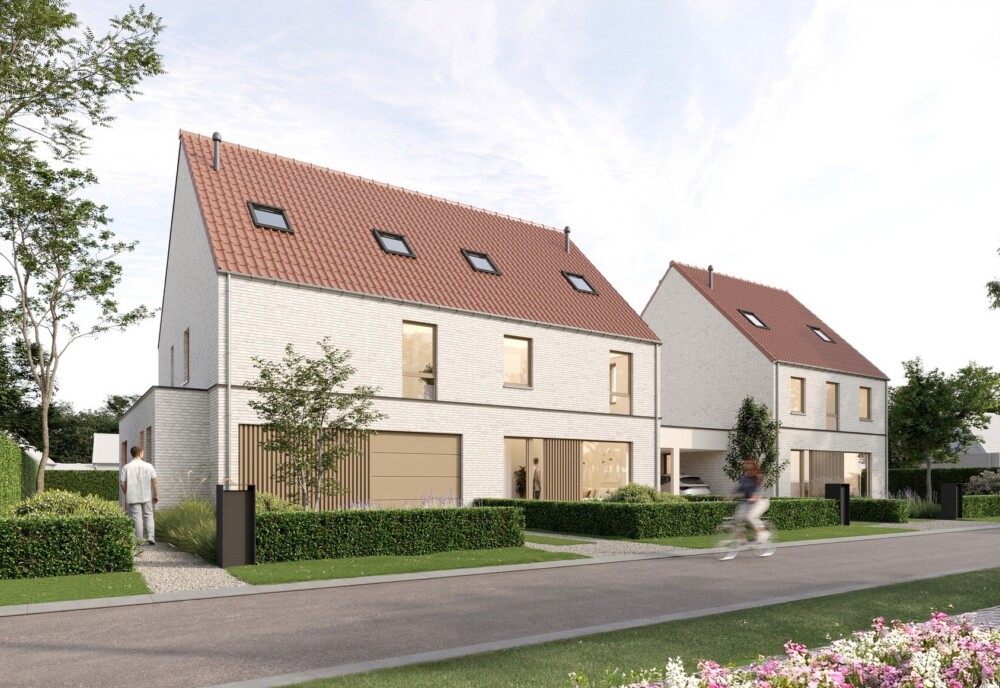
Berlare. Mosseveldstraat
5 stylish new-build houses in a prime rural location in Berlare. Equipped with 3 to 4 bedrooms and a sun-oriented garden.
-
Affligem. Mazitsstraat
In a pleasant, green setting in Affligem, this modern new-build house is located.
-
Affligem. Mazitsstraat
Two modern semi-detached houses in a green setting in Affligem, with good accessibility to the surrounding cities.
-
Ninove. Geraardsbergsesteenweg
Deze nieuwbouwwoningen met 3 slaapkamers zijn gelegen in een rustige en residentiële omgeving, op korte afstand van het centrum van Ninove.
-
Ninove. Geraardsbergsesteenweg
This villa is located in a quiet yet easily accessible area, just a stone’s throw from the centre of Ninove. It is sold wind- and watertight.
-
Destelbergen. Dendermondesteenweg
Build your bespoke dream home on this piece of land in Destelbergen with Potrell! Our skilled team guides you through the entire building process.
-
Londerzeel. Bergstraat
In the heart of green Londerzeel, Potrell will soon be developing this detached villa (lot 8) on a spacious plot of 696 m². The house is located on the axis between Antwerp and Brussels, offering excellent mobility.
-
Londerzeel. Bergstraat
Contemporary villa with easy access Villa on a spacious plot Green surroundings Good mobility West-facing garden Energy-efficient ENVIRONMENT In the heart of green Londerzeel, Potrell will soon develop this detached villa (plot 7) on a spacious plot of 664 m². The house is located on the Antwerp–Brussels axis and therefore benefits from excellent mobility. Schools, shops and leisure facilities are also close by. LAYOUT The ground floor consists of an entrance hall with cloakroom option and guest toilet, a spacious living and dining area, and an open, light-filled kitchen. Adjacent to the kitchen, you will find a generous utility room/storage area. In addition, there is a beautiful west-facing garden. A carport can be provided next to the house. On the first floor, there is a night hall, a separate toilet, a storage room, three bedrooms and a bathroom with bath, walk-in shower and double washbasin. The attic floor can also be fitted out as a full-fledged bedroom or hobby room. HOME MADE TO MEASURE | YOUR HOME, YOUR STYLE Turn this house into your tailor-made dream home. Add your own taste and personality and choose the kitchen, flooring and bathroom of your move-in-ready home yourself. A home designed to match your wishes and style. You choose, Potrell delivers. It’s that easy! Would you like to discover your dream home in more detail? Call us on 09 394 67 95 or send an email to info@potrell.be to arrange an appointment!
-
Londerzeel. Bergstraat
Villa on a spacious plot Green surroundings Good mobility West-facing garden Energy-efficient ENVIRONMENT In the heart of green Londerzeel, Potrell will soon develop this detached villa (plot 6) on a spacious plot of 653 m². The house is located on the Antwerp–Brussels axis and therefore benefits from excellent mobility. Schools, shops and leisure facilities are also close by. LAYOUT The ground floor consists of an entrance hall with cloakroom option and guest toilet, a spacious living and dining area, and an open, light-filled kitchen. Adjacent to the kitchen, you will find a generous utility room/storage area. In addition, there is a beautiful west-facing garden. A carport can be provided next to the house. On the first floor, there is a night hall, a separate toilet, three bedrooms and a bathroom with bath, walk-in shower and double washbasin. E-PEIL 30 The house is finished to a very high standard and energy-efficient, with underfloor heating, and is equipped with a heat pump in order to meet the required E-level (E-30). Curious to discover this spacious villa in more detail? Call us on 09 394 67 95 or send an email to info@potrell.be to arrange an appointment! HOME MADE TO MEASURE | YOUR HOME, YOUR STYLE Turn this house into your tailor-made dream home. Add your own taste and personality and choose the kitchen, flooring and bathroom of your move-in-ready home yourself. A home designed to match your wishes and style. You choose, Potrell delivers. It’s that easy!
-
Sint-Denijs-Westrem. Hogeheerweg
All houses are equipped with the latest technologies, including a heat pump and underfloor heating. This allows them to easily achieve an E-level of 30.