Oostduinkerke. Farasijnstraat


Project description
Comfortabel wonen in de levendige badstad Oostduinkerke
Het gelijkvloers van de lichtrijke woningen bestaat uit een inkom met gastentoilet, een ruime zithoek met bureau/speelhoek. De eethoek sluit mooi aan met de volledige geïnstalleerde keuken met zicht op de zuidgerichte, ruime tuin. Verder bevindt zich naast de keuken een praktische berging.
Op de eerste verdieping ontdekken we de nachthal, een apart toilet, een ruime berging, een uitgeruste badkamer met inloopdouche, ligbad en dubbele wastafel en drie ruime slaapkamers.
De nieuwbouwwoningen zijn instapklaar en energiezuinig afgewerkt met een lucht-water warmtepomp, de nodige zonnepanelen en vloerverwarming om te voldoen aan het E-peil 30 (BEN woning). In de nachthal en slaapkamers werd laminaat voorzien.
Ref. : 3591827
- Onderwijs - Secundair onderwijs Leerwijzer [2,06 km]
- Warenhuizen - Aldi 8670 Koksijde [3,75 km]
- Warenhuizen - Carrefour Carrefour market express OOSTDUINKERKE [1,05 km]
- Warenhuizen - Colruyt KOKSIJDE (COLRUYT) [3,43 km]
- Onderwijs - Basis en kleuter onderwijs Gemeentelijke Basisschool [0,61 km]
- Vervoer - Treinstations Furnes [5,34 km]
- Gezondheid - Apotheker Pharveda [0,88 km]
- Gezondheid - Tandarts Algemeen Tandarts [0,88 km]
- Warenhuizen - Delhaize Leopold II laan 275 8670 Oostduinkerke [2,06 km]
- Vervoer - Bus-en/of tramhalte Oostduinkerke Farazijnstraat [0,3 km]
- Recreatie - Zwembad Openlucht zwembad [2,22 km]
Interested
in this project?
Leave your details and receive the brochure in your mailbox.
Recommended for you
-
Oostduinkerke. Nieuwpoortsteenweg
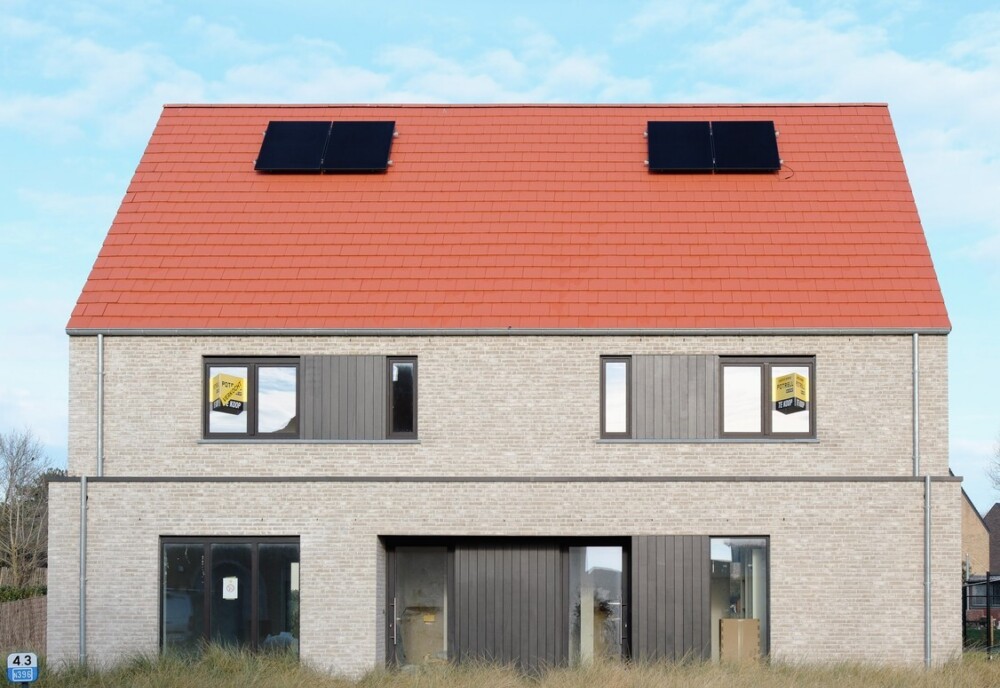
Project in finishing phase – on-site visits possible 4 semi-detached houses and 1 terraced house Spacious plots Fully finished houses Large attic space Including external works High-quality finish The accessibility of these new-build houses is excellent, with easy access to the E40, several N-roads and public transport nearby. Golf enthusiasts can enjoy Golf ter Hille, located close by. Prefer water sports? Several surf clubs are within easy reach. Restaurants, shops and schools are also nearby. On the ground floor, the spacious family houses feature an entrance hall with guest toilet and a pleasant dining and living area. A home office corner provides a comfortable space to work from home. The open-plan kitchen is fully equipped and overlooks the generous garden. On the first floor, you will find the night hall, three spacious bedrooms, a separate toilet and a fully fitted bathroom with walk-in shower, bath and double washbasin. A fixed staircase leads to the second floor, where additional bedrooms or a relaxation area can be created — ideal for larger families. Parking has also been considered: there is either an integrated garage or the option to add a carport. In addition, all external works (driveway, terrace, garden fencing, lawn seeding) are already included and provided by Potrell. The new-build houses are located on very spacious plots (367 m² – 531 m²). Thanks to efficient use of space and a practical layout, they offer a minimum liveable area of 175 m². The houses are finished to a high standard and are energy-efficient (E30), with the required solar panels, underfloor heating and an air-to-water heat pump. The first floor is finished with laminate flooring. The sale price excludes additional costs (registration duties, VAT, notary fees, etc.).
-

Oostduinkerke. Polderstraat
This family home is located close to the village centre of Oostduinkerke and is accessible via a separate access road. The villa is situated on a land plot of no less than 1,361 m² and has a living area of 210 m².
-
Veurne. Ieperse Steenweg
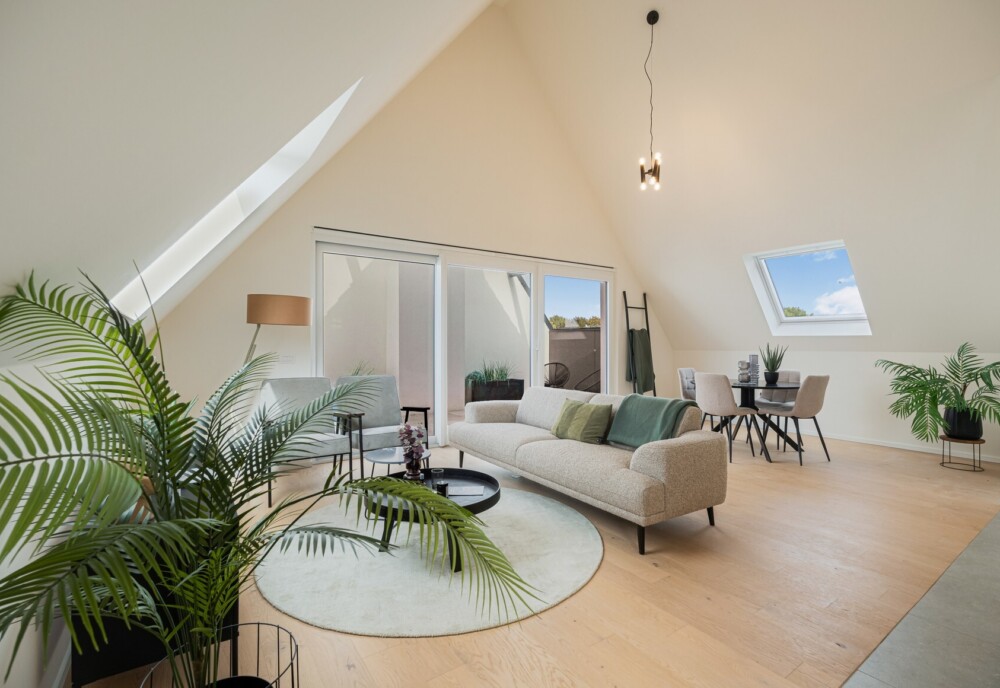
Penthouse with 3 bedrooms and 2 terraces for sale in Veurne. This project is also located close to the water and within a stone’s throw of the harbour.