Denderleeuw. Klaverstraat
Project description
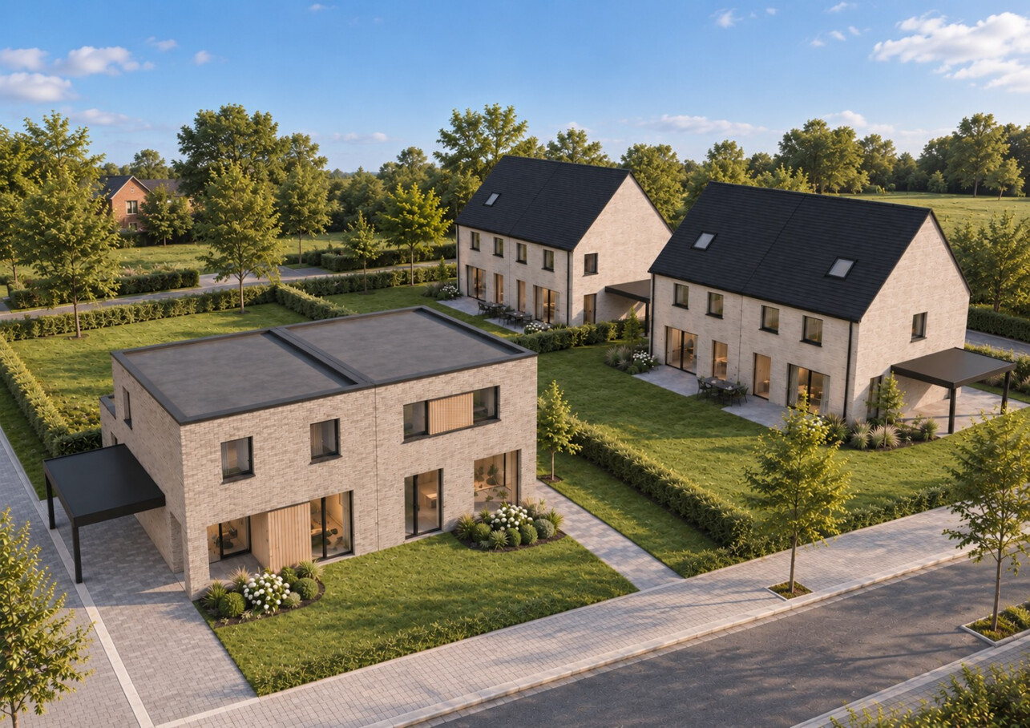
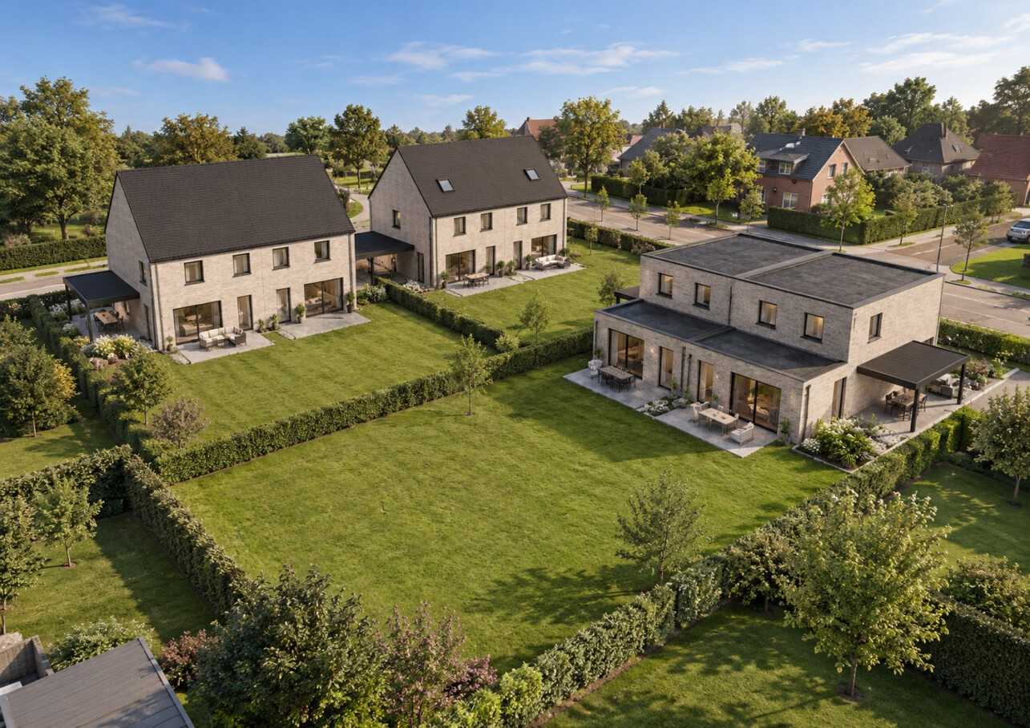
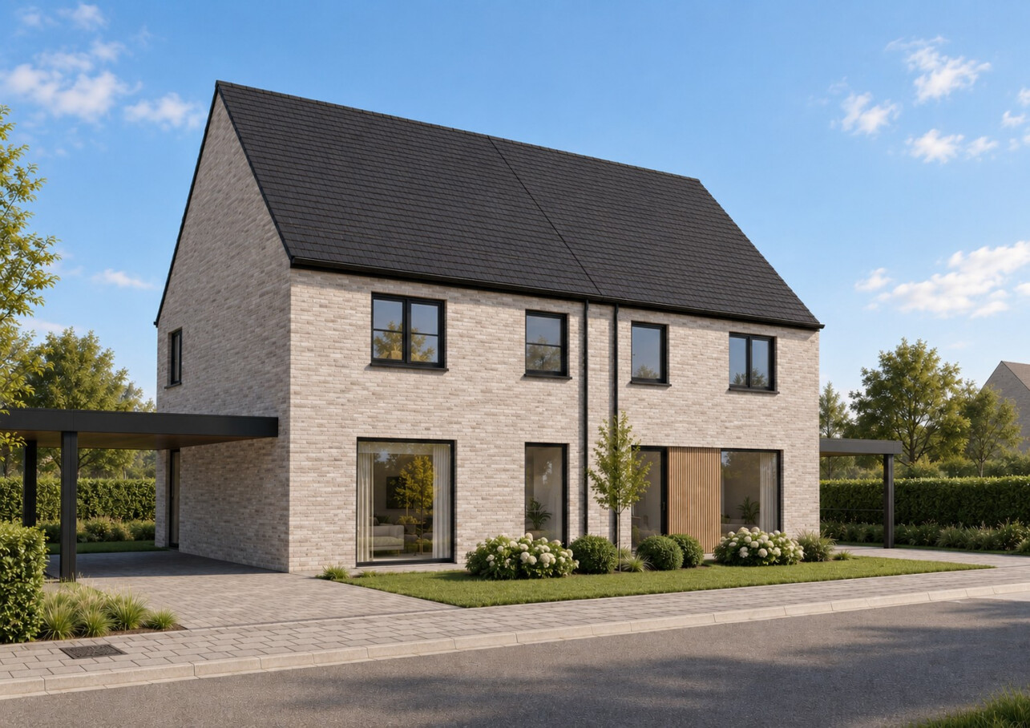
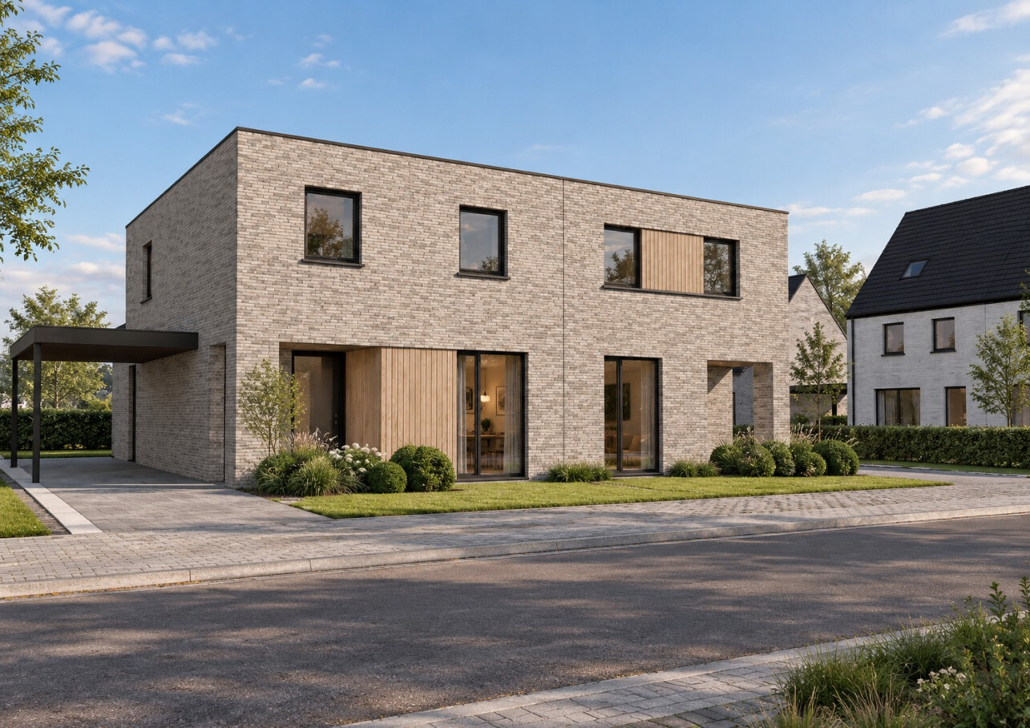
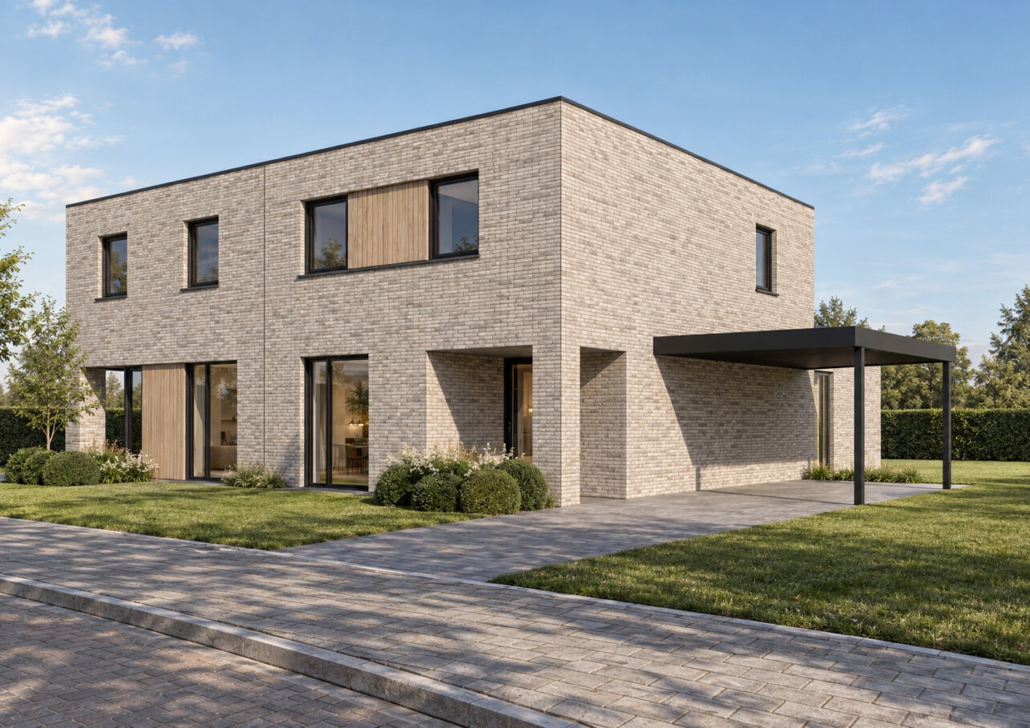
Semi-detached new-build houses in a central location in Denderleeuw
- 6 stylish semi-detached houses
- 3 to 4 spacious bedrooms
- Sunny gardens and private parking space
- Finishes tailored to your taste
- Energy-efficient houses built to the latest standards
SURROUNDINGS
This new project comprising six modern semi-detached houses is being developed in Klaverstraat in Denderleeuw. The quiet, child-friendly location is an ideal base for those who want comfortable living with all amenities close at hand.
Thanks to the proximity of schools, local shops, sports and leisure facilities, you can enjoy a pleasant living environment here. Denderleeuw railway station is also just a short distance away, providing easy access to Brussels, Ghent and Aalst. The E40 also offers excellent connections for daily travel.
Here, you live in a green and peaceful neighbourhood, with all the benefits of a central location.
LAYOUT
The houses have a living area of 154 to 160 m² and have been designed with great attention to space, natural light and living comfort.
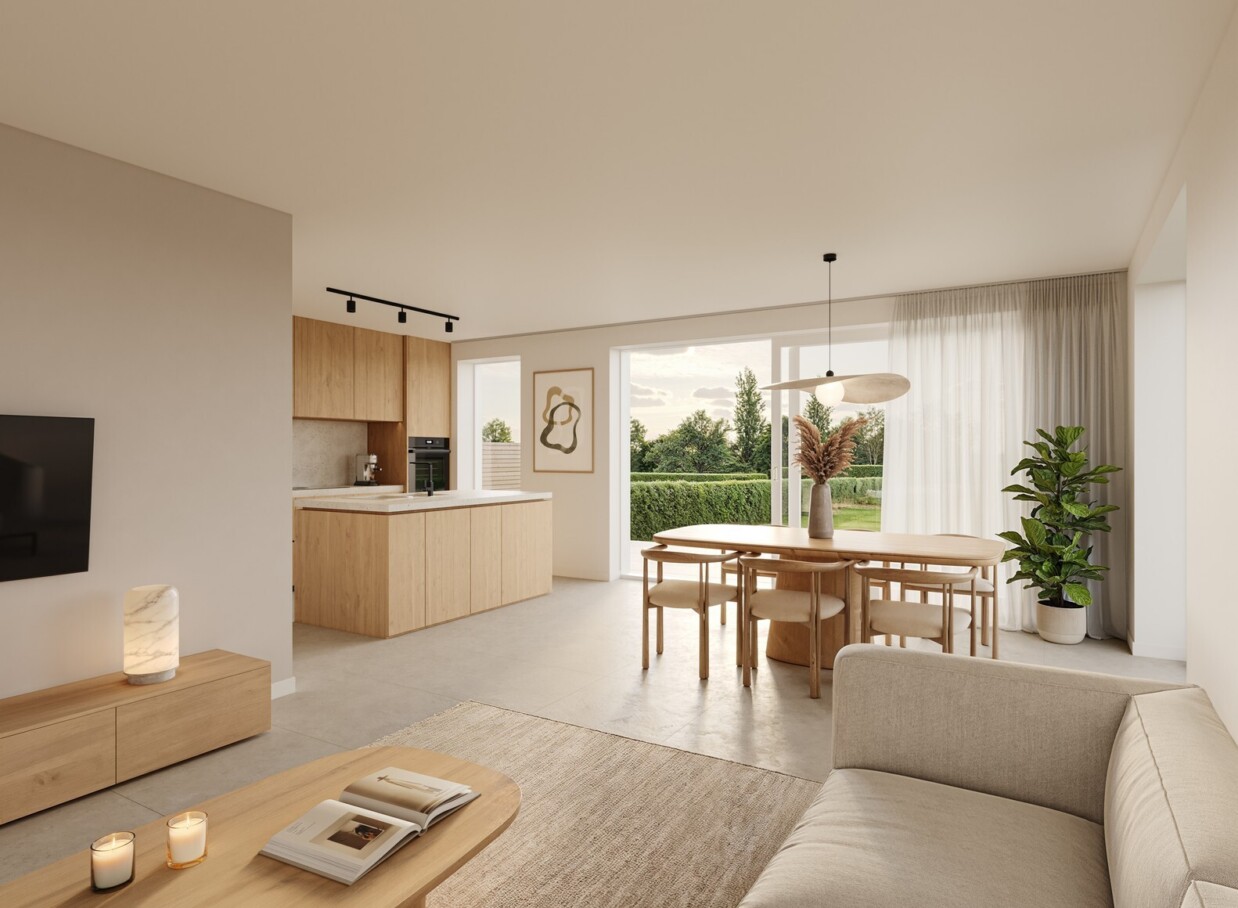
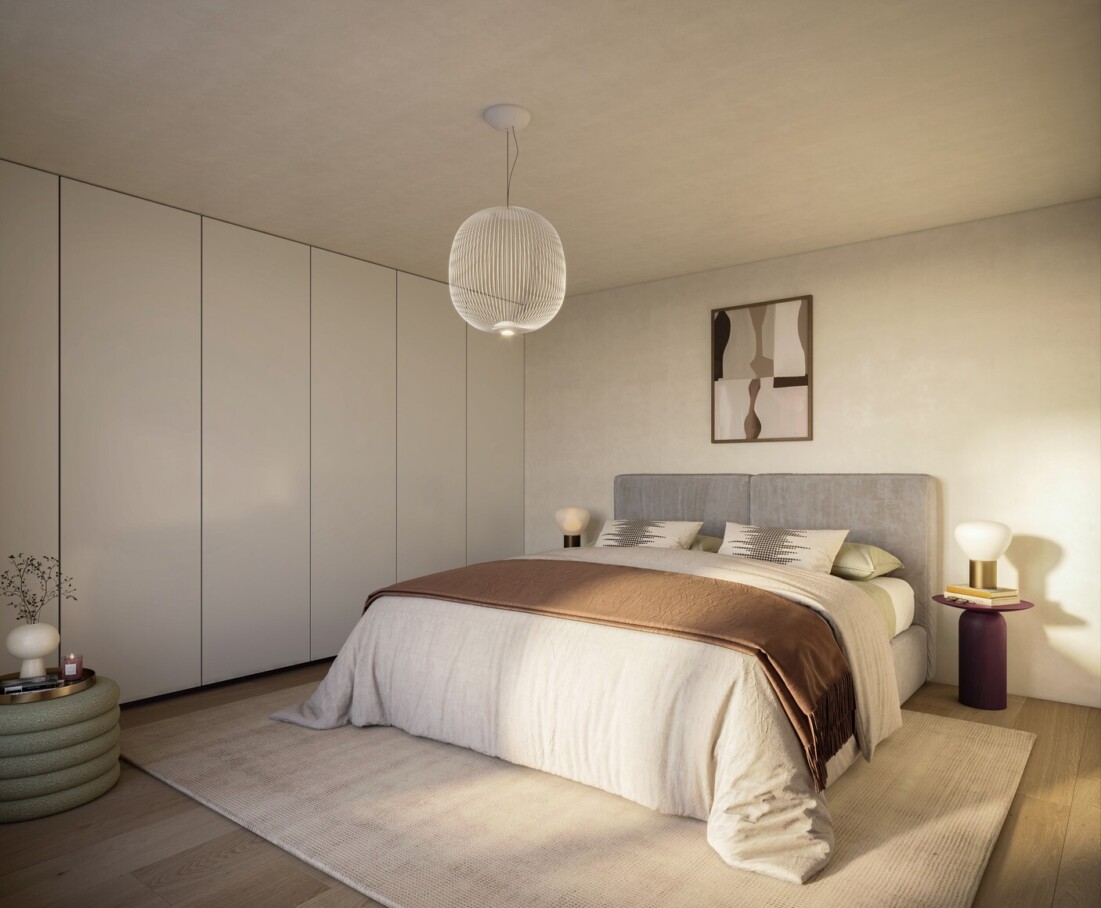
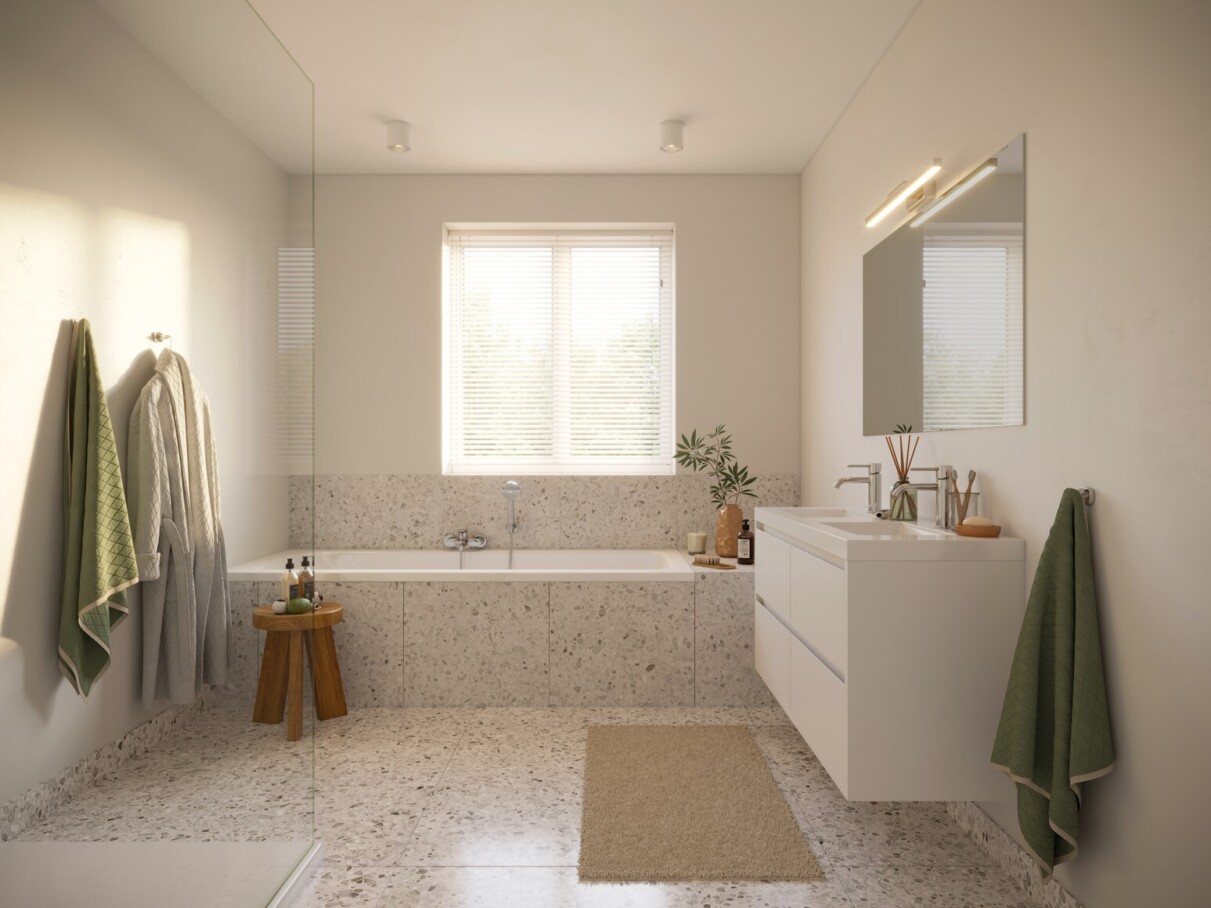
On the ground floor, there is an entrance hall with guest toilet, a spacious and bright living area with open-plan kitchen and views of the garden, as well as a practical storage room. Houses 1 and 2 have a bedroom on the ground floor, which can of course also be used as an office or hobby room. The first floor comprises three full-size bedrooms, a bathroom and a separate toilet. Need more space? Finishing the attic floor is the perfect solution.
Each house has a private parking space and a pleasant garden where you can enjoy the outdoors in peace.
You also have the option to fully tailor the finishes to your personal preferences. Thanks to the energy-efficient technologies and sustainable materials, you can enjoy a comfortable home that is ready for the future.
E-LEVEL 30
Thanks to energy-efficient technologies, these houses have a favourable E-level. This gives you optimal living comfort and an efficient energy supply that is ready for the future.
6% VAT
Houses 1 and 2 meet the conditions for purchase at 6% VAT.
Interested in discovering these houses in more detail? Call us on 09 394 67 95 or email info@potrell.be to arrange an appointment!
HOME TAILORED TO YOU | YOUR HOME, YOUR STYLE
Turn this house into your dream home, tailored to you! Add your own taste and personality and choose the kitchen, flooring and bathroom for your move-in-ready home. A home tailored to your wishes and style. You choose, Potrell delivers. It’s that easy!
Ref. : 4442748
- Onderwijs - Secundair onderwijs Denderleeuw kruisstraat 28b [0,48 km]
- Warenhuizen - Aldi 9470 Denderleeuw [1,3 km]
- Warenhuizen - Carrefour Carrefour market DENDERLEEUW [1,1 km]
- Warenhuizen - Colruyt LIEDEKERKE (COLRUYT) [2,95 km]
- Onderwijs - Basis en kleuter onderwijs Vrije Basisschool - 't Landuiterke [0,57 km]
- Vervoer - Treinstations Denderleeuw [0,48 km]
- Gezondheid - Tandarts Ann VAN DER KELEN 9470 Denderleeuw Algemeen Tandarts [0,49 km]
- Warenhuizen - Albert Heijn AH Aalst [5,21 km]
- Warenhuizen - Delhaize Veldstraat 127 9470 Denderleeuw [0,81 km]
- Vervoer - Bus-en/of tramhalte Denderleeuw Kruisstraat [0,44 km]
Interested
in this project?
Leave your details and receive the brochure in your mailbox.
Recommended for you
-
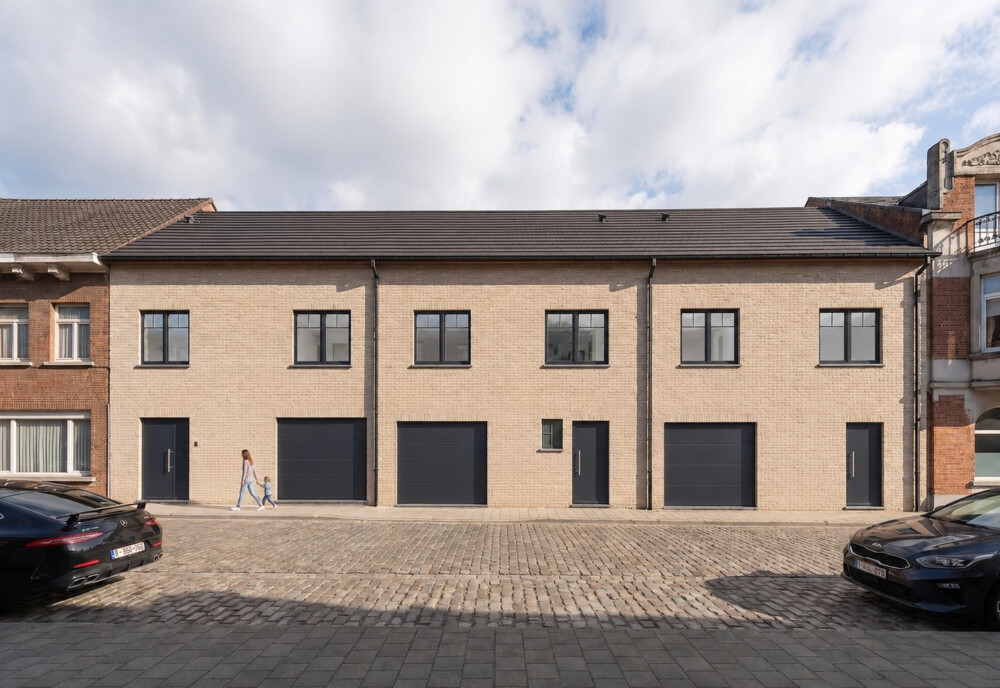
Denderleeuw. Guido Gezellestraat
Three modern terraced new-build houses in Guido Gezellestraat, designed with a focus on space and living comfort. Featuring an integrated garage, three bedrooms and a spacious attic that can be fitted out as an additional bedroom. The ideal family home in an easily accessible location.
-
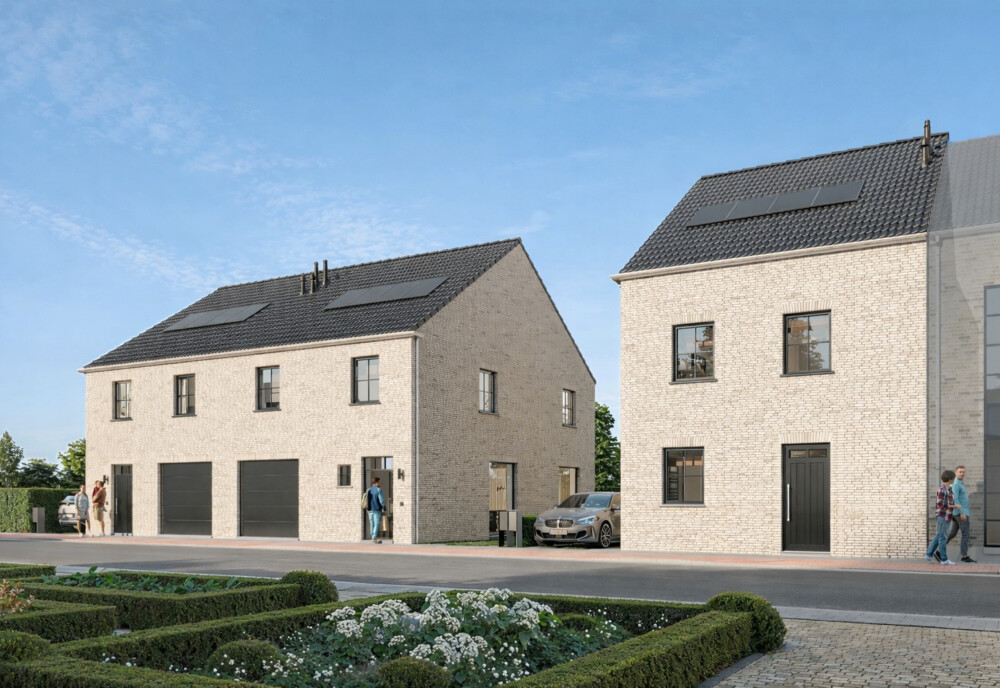
Denderleeuw. Wijngaardstraat
In the quiet Wijngaardstraat in Denderleeuw, three stylish semi-detached houses are being built. Thanks to energy-efficient techniques, these homes achieve a favourable E-level.
-
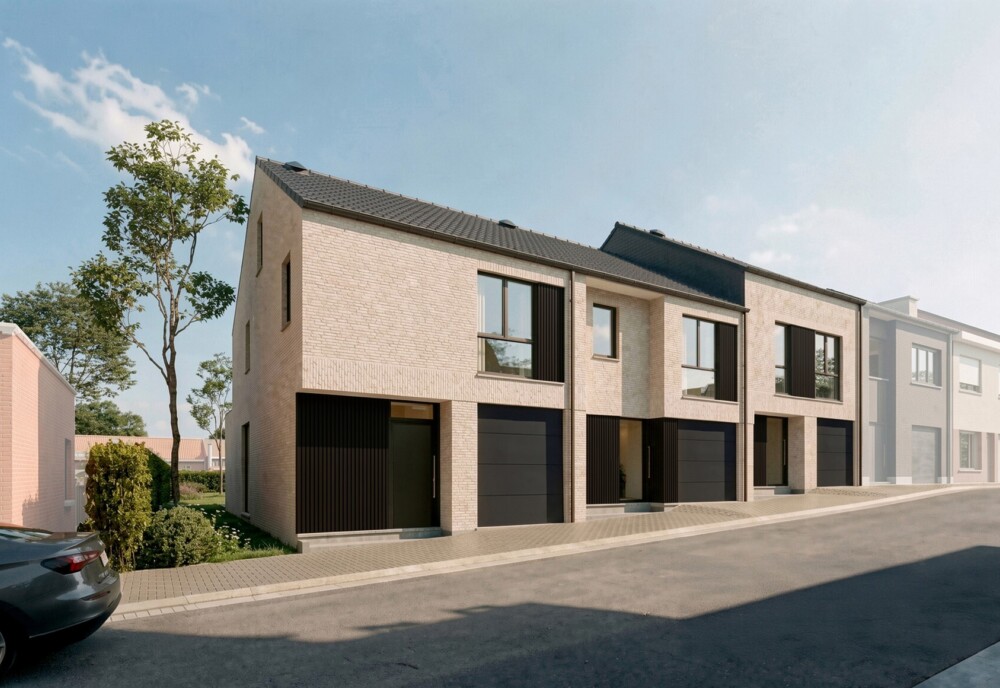
Denderleeuw. Th. de Bolsterstraat
Discover these modern new-build homes in a quiet residential area in Denderleeuw, with easy access to local amenities and the Dender River nearby. The homes feature 3 spacious bedrooms, an integrated garage and an adaptable attic space.